Direct Access To All Multiple Listings Like Realtors®

(Prices and inventory current as of Nov 30, 1999)

See Pictures and updates (icon)See photos and updates from listings directly in your feed

Share with you friends (icon)Share your favorite listings with friends and family

Save your search (icon)Save your search and get new listings directly in your mailbox before everybody else

Direct Access To All Multiple
Listings Like Realtors®

(Prices and inventory current as of Nov 30, 1999)

See Pictures and updates (icon)See photos and updates from listings directly in your feed

Share with you friends (icon)Share your favorite listings with friends and family

Save your search (icon)Save your search and get new listings directly in your mailbox before everybody else

Sign Up

it's quick and easy

We'll never post to social networks

or

  • This field is for validation purposes and should be left unchanged.

Already an account? Log in here

Log in

Please check username or password!

No account yet? Register here

Password forgotten? Reset your password

Reset your password

The email address does not seems to be correct!

Please check your email to reset your password

No account yet? Register here

Sign-up for FREE !

Sign-up to save your favorites.
By creating an account we can offer you even more then just saving your favorites:

Get new properties in your mailbox before anybody else

Easily save you searches

Receive handy tips and tricks on buying a new house

Register NOW

Already an account? Login here

7008 N 68TH Place, Paradise Valley, AZ 85253

$5,750,000 (Active)
All pictures
Listed by: Jeff Barchi - RE/MAX Fine Properties

7008 N 68TH Place, Paradise Valley, AZ 85253

$$5,750,000
Active
est.$5,750,000/month.
8 beds. 9 baths. 44,080 Sqft.

Upcoming Open House

Today (12:30 PM - 4:00 PM)

Get More Info

  • This field is for validation purposes and should be left unchanged.
  • This field is hidden when viewing the form

Payment Calculator

$/mo
Interest Rate,
This product uses the FRED® API but is not endorsed or certified by the Federal Reserve Bank of St. Louis.

Mortgage Broker

Start My Approval
or Call Now: (630) 699-0001

7008 N 68TH Place, Paradise Valley, AZ 85253

$5,750,000
Active
est.$5,750,000/month.
8 beds baths 44,080 Sq.ft.
Download Listing As PDF

Generating PDF

Property details for 7008 N 68TH Place, Paradise Valley, AZ 85253
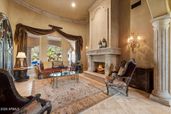
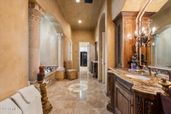
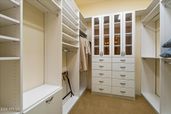
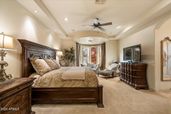
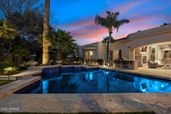
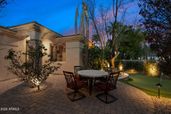
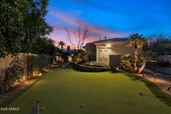
Welcome to 7008 N 68th Place, an old world Mediterranean designed luxury estate in Paradise Valley, offering 8,379 square feet of exquisite living space by a local renowned designer and an unmatched blend of elegance and scale. Available fully turnkey including furnishings, this extraordinary property is equally suited for an elevated full-time residence, a private retreat, or a high-performing short-term rental opportunity. From the moment you arrive, the home makes a lasting impression. Venetian plaster walls and ceilings, rich stone flooring, and refined architectural details set the tone for a residence where every element was thoughtfully curated. The residence wraps around an expansive backyard, creating a private resort atmosphere ideal for outdoor living and entertaining. Upon entry, the formal living room draws your eye straight through soaring windows to the private, resort-style backyard, anchored by a dramatic showcase fireplace; one of several statement fireplaces found throughout the home. The west wing of the home is dedicated to the primary living quarters and includes the luxurious primary suite, a private office, and an additional ensuite bedroom. The primary suite is a true retreat, complete with a fireplace, direct patio access, a private sitting room, and a spa-inspired bathroom featuring a stunning soaking tub, walk-in steam shower, dual vanities, and dual closets, including one discreetly retrofitted to function as a panic room. The east wing offers exceptional flexibility and scale, housing three additional ensuite bedrooms, including a second primary suite, along with the laundry room, kitchen, great room, and a spacious game room or multipurpose bonus room. The kitchen is a chef's dream, appointed with a gas Wolf range, granite countertops, abundant high-quality cabinetry, dual dishwashers, an oversized island, and a large walk-in pantry. Just beyond, the great room unfolds into a refined entertaining space with a wet bar, temperature-controlled wine cellar with custom ironwork door, family room with fireplace, and an inviting dining area. Adding to the estate's exceptional versatility are both an attached casita with a separate entrance and a detached guest house, providing ideal accommodations for extended stays, guests, or rental flexibilityeach with privacy and comfort in mind. The expansive backyard oasis featuring a generously sized pool and spa, putting green, lush grassy areas, mature citrus trees, seating area centered around an outdoor fireplace, built in BBQ, and a tranquil Zen garden. There is abundant space for Fido to run, for your loved ones to gather, and for guests to relax in the luxury and tranquility that Paradise Valley is known for. Perfectly positioned, the home offers rare privacy while remaining exceptionally convenient. Enjoy walkable access to acclaimed restaurants such as Alma, Ruth's Chris Steak House, and Pubblico Italian Eatery. In under ten minutes, you can reach the iconic trails of Camelback Mountain, McCormick Ranch Golf Club, Scottsdale Fashion Square, Old Town Scottsdale, and the Scottsdale Waterfront, offering world-class shopping, dining, art, and nightlife. A rare offering of scale, craftsmanship, privacy, and location; 7008 N 68th Place delivers a lifestyle that is as luxurious as it is flexible, all in one of the most sought-after pockets of Paradise Valley.
Broker details: RE/MAX Fine Properties

Listed by: Jeff Barchi
Listagent State License: SA514876000
Co-listing Broker: RE/MAX Fine Properties
Co-listing Agent: Kaci Berendt
Co-Listagent State License: SA715092000
mlslogo
Property Description

MLS Information

  • Listing: 6983986
  • Listing Last Modified: 2026-07-12

Property Details

  • Standard Status: Active
  • MLS Status: Active
  • Property style: Santa Barbara/Tuscan
  • Built in: 1998
  • Subdivision: MOCKINGBIRD ESTATES
  • Lot size area: 44080 Square Feet

Geographic Data

  • County: Maricopa
  • MLS Area: MOCKINGBIRD ESTATES
  • Directions: From Scottsdale Rd, turn west on Indian Bend, turn right onto 68th Place.
Features

Interior Features

  • Flooring: Carpet, Stone, Wood
  • Bedrooms: 8
  • Half baths: 1
  • Living area: 8379
  • Interior Features: High Speed Internet, Granite Counters, Double Vanity, Eat-in Kitchen, Breakfast Bar, Wet Bar, Kitchen Island, Pantry, Bidet, High Ceilings
  • Fireplaces: 5

Exterior Features

  • Roof type: Tile, Built-Up, Foam
  • Lot description: Sprinklers In Rear, Sprinklers In Front, Desert Back, Desert Front, Cul-De-Sac
  • Pool: Heated, Outdoor Pool
  • View: Mountain(s)

Parking

  • Garage spaces: 3

Utilities

  • Sewer: Public Sewer
  • Water: Public
  • Heating: Natural Gas
Property Information

Tax Information

  • Tax Annual Amount: $15,001
Open Houses

Upcoming Open Houses

  • Today (12:30 PM - 4:00 PM)
    Add to calendar:
  • Sat, Jul 18
    (12:30 PM - 4:00 PM)
    Add to calendar:
  • Sun, Jul 19
    (12:30 PM - 4:00 PM)
    Add to calendar:

Disclaimer

The property listing data and information set forth herein were provided to ARMLS from third party sources, including sellers, lessors and public records, and were compiled by ARMLS The property listing data and information are for the personal, non-commercial use of consumers having a good faith interest in purchasing or leasing listed properties of the type displayed to them and may not be used for any purpose other than to identify prospective properties which such consumers may have a good faith interest in purchasing or leasing. ARMLS and its subscribers disclaim any and all representations and warranties as to the accuracy of the property listing data and information set forth herein. All information should be verified by the recipient and none is guaranteed as accurate by ARMLS
mlslogo

Step 1 of 6

Your mortgage approval starts here.

Answer some questions to receive your approval letter. Get started now - no commitment needed.

Home Description

Thumbnail 1
Thumbnail 2
Thumbnail 3
Thumbnail 4
Thumbnail 5
Thumbnail 6
Thumbnail 7
Thumbnail 8
Thumbnail 9
Thumbnail 10
Thumbnail 11
Thumbnail 12
Thumbnail 13
Thumbnail 14
Thumbnail 15
Thumbnail 16
Thumbnail 17
Thumbnail 18
Thumbnail 19
Thumbnail 20
Thumbnail 21
Thumbnail 22
Thumbnail 23
Thumbnail 24
Thumbnail 25
Thumbnail 26
Thumbnail 27
Thumbnail 28
Thumbnail 29
Thumbnail 30
Thumbnail 31
Thumbnail 32
Thumbnail 33
Thumbnail 34
Thumbnail 35
Thumbnail 36
Thumbnail 37
Thumbnail 38
Thumbnail 39
Thumbnail 40
Thumbnail 41
Thumbnail 42
Thumbnail 43
Thumbnail 44
Thumbnail 45
Thumbnail 46
Thumbnail 47
Thumbnail 48
Thumbnail 49
Thumbnail 50
Thumbnail 51
Thumbnail 52
Thumbnail 53
Thumbnail 54
Thumbnail 55
Thumbnail 56
Thumbnail 57
Thumbnail 58
Thumbnail 59
Thumbnail 60
Thumbnail 61
Thumbnail 62
Thumbnail 63
Thumbnail 64
Thumbnail 65
Thumbnail 66
Thumbnail 67
Thumbnail 68
Thumbnail 69
Thumbnail 70
Thumbnail 71
Thumbnail 72
Thumbnail 73